Project journal

What we’re up to

A visual record of work by JH Carpentry and Kitchens.

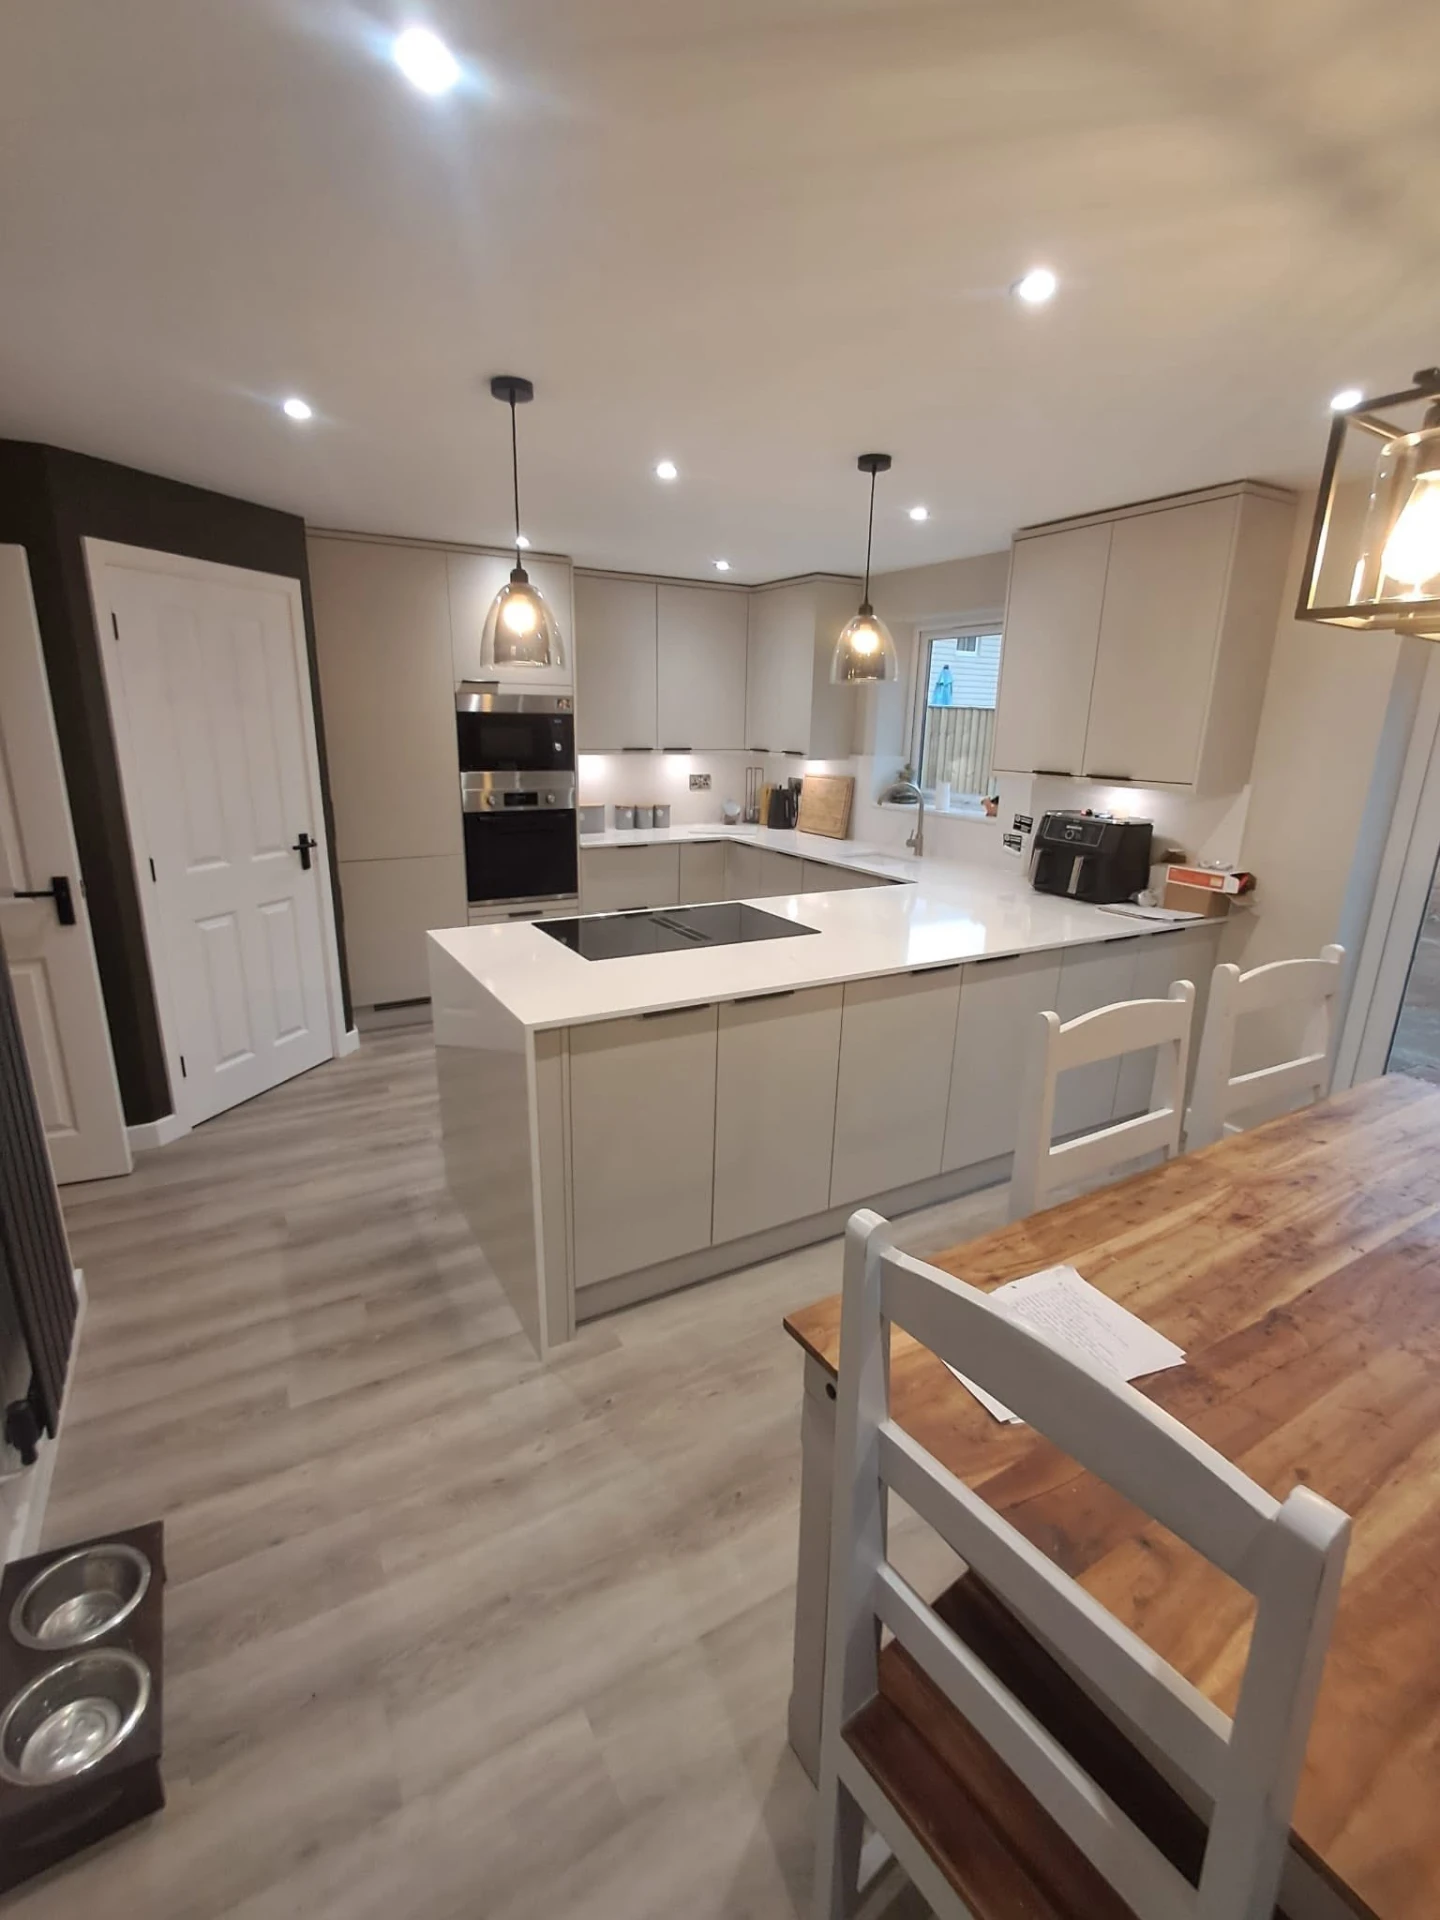
Fitted kitchen with peninsula, quartz worktop and pendant lights
Fitted kitchen with peninsula
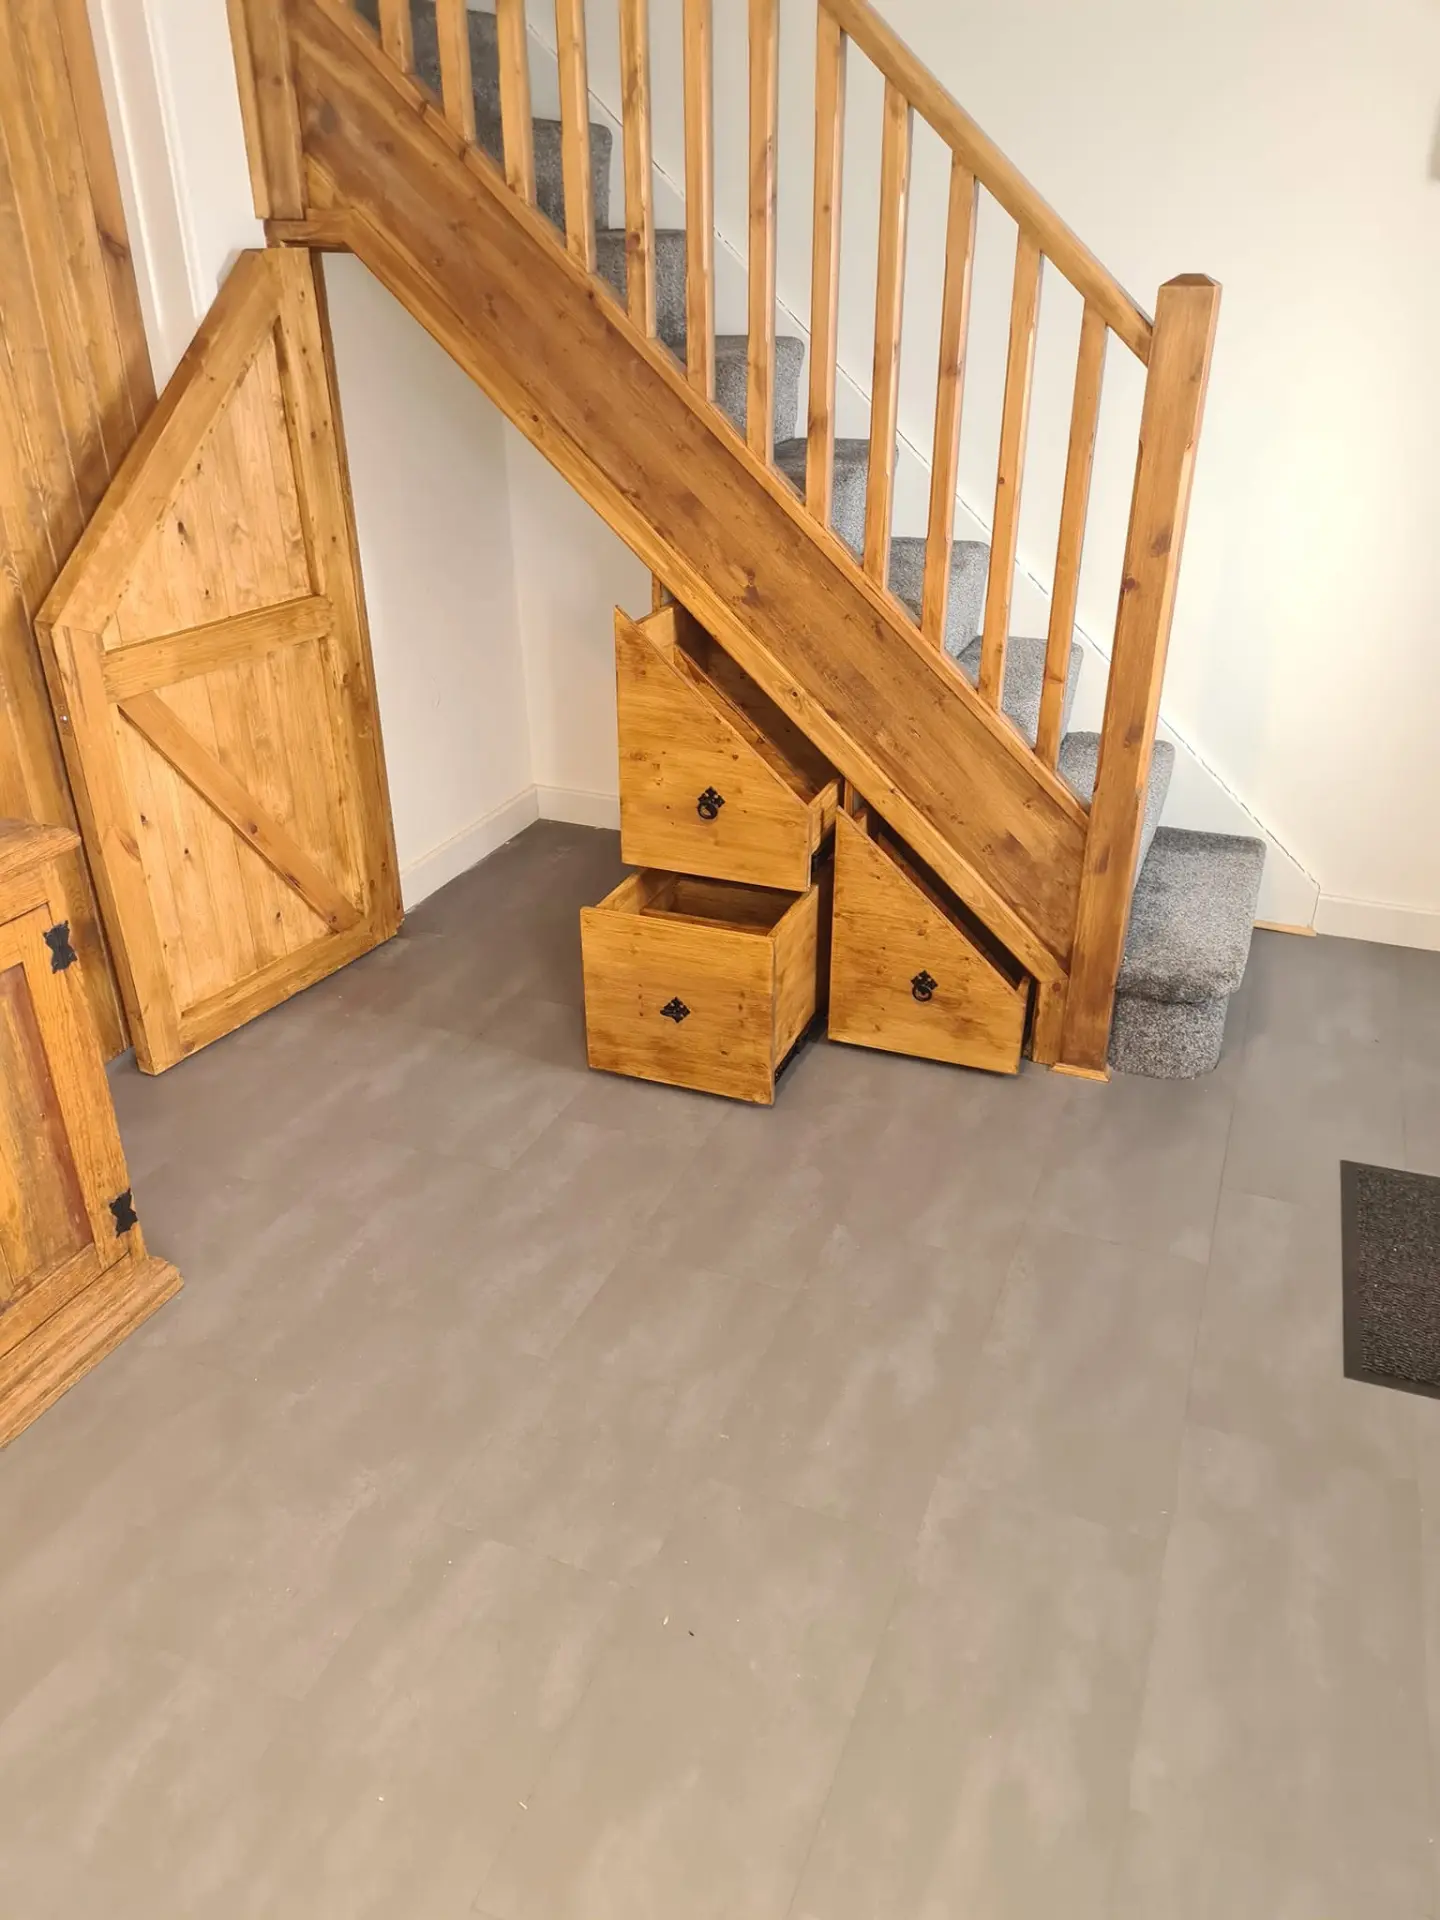
Timber understairs storage with pull-out drawers
Understairs storage in timber
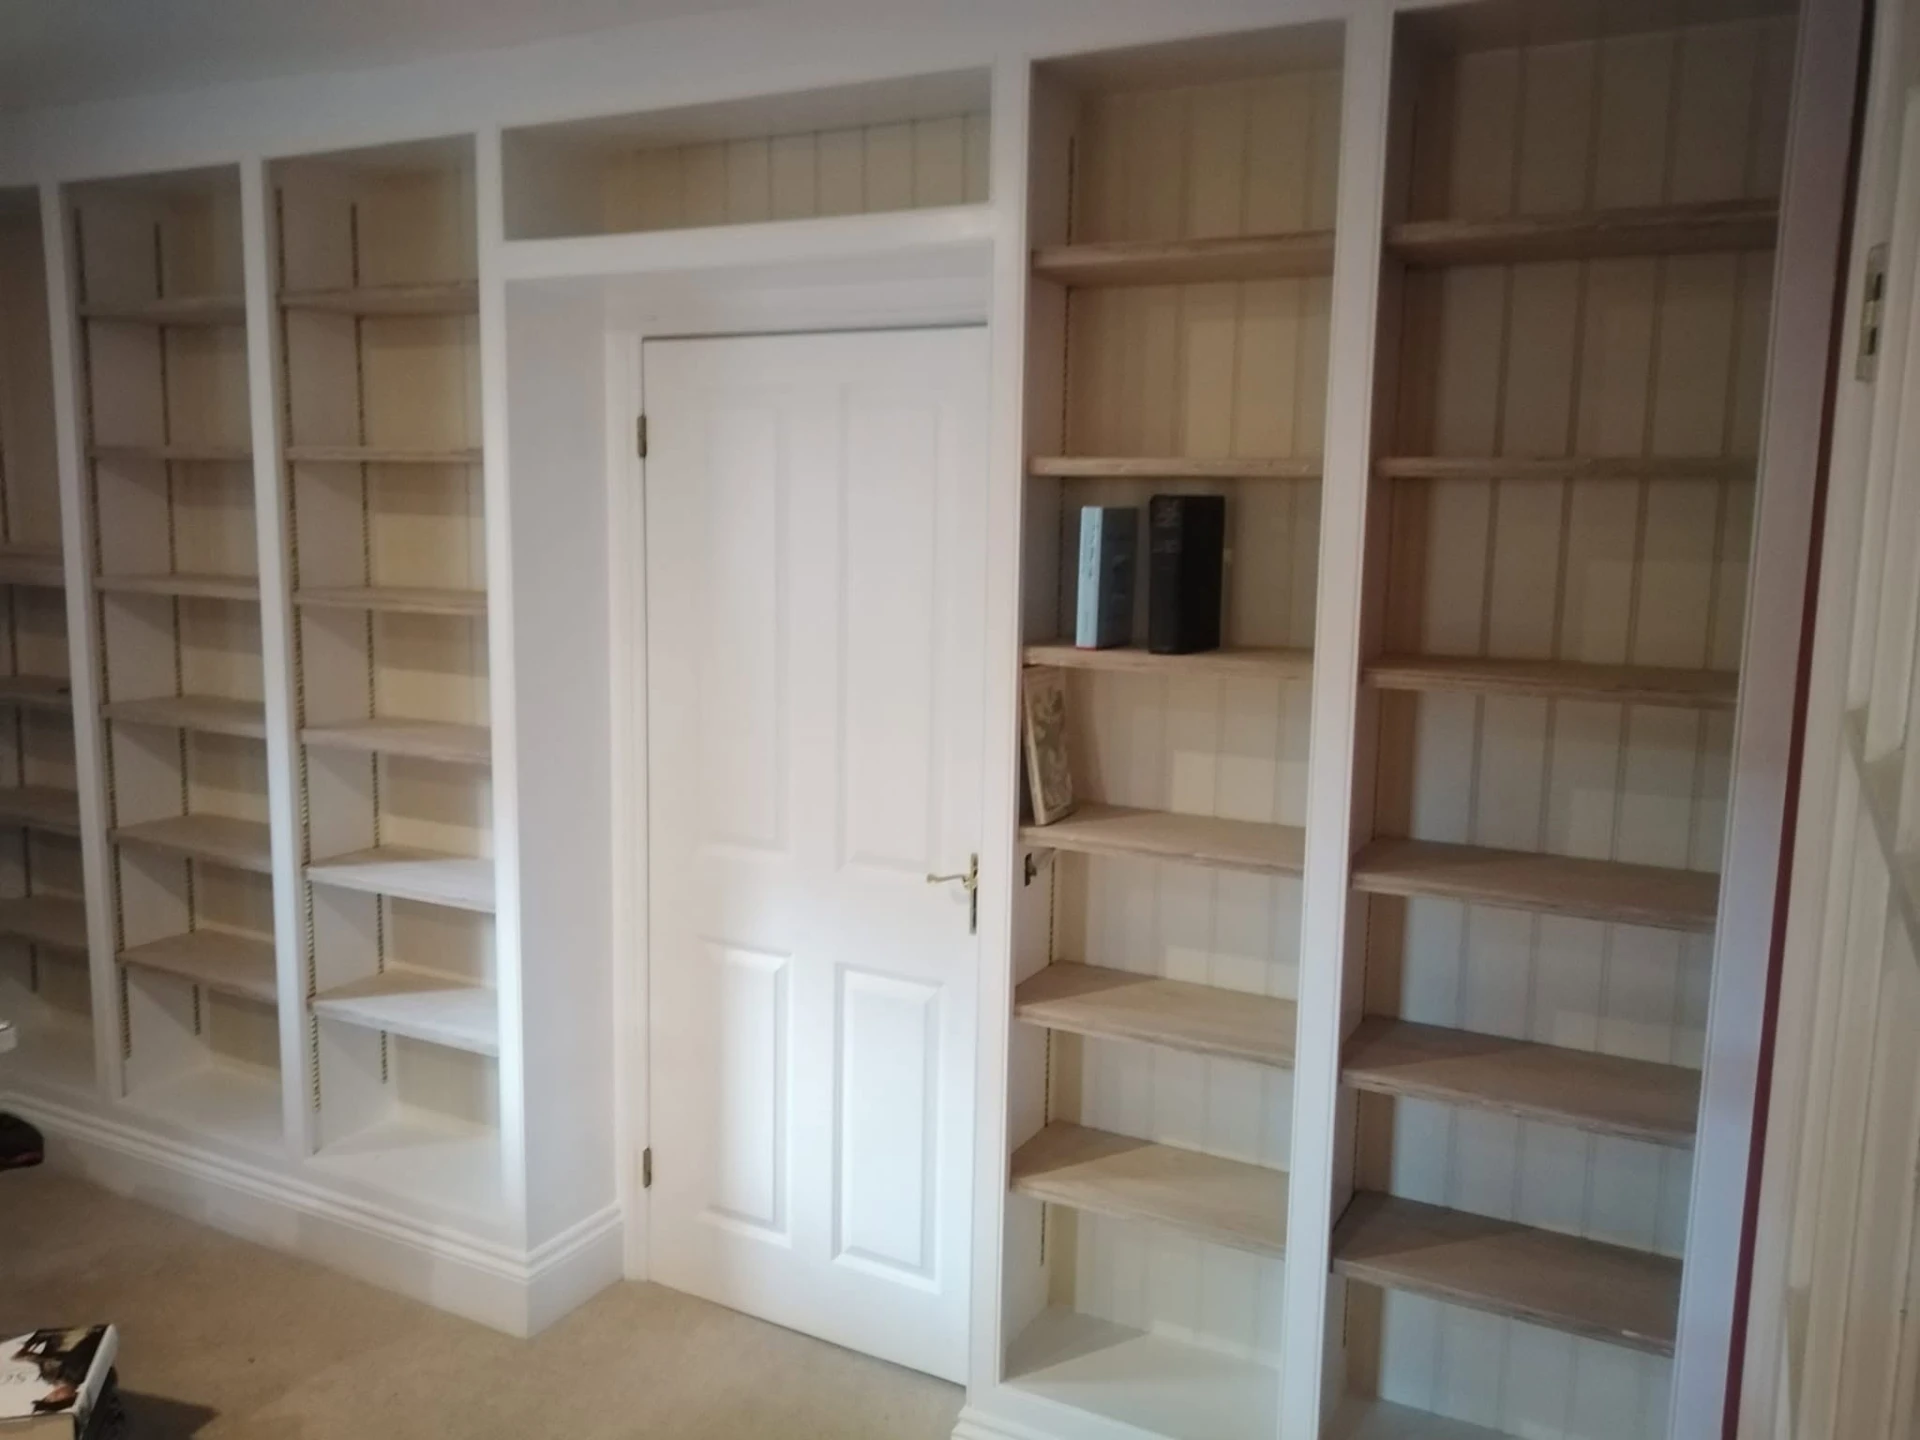
Fitted floor to ceiling bookcases around a doorway
Fitted bookcases
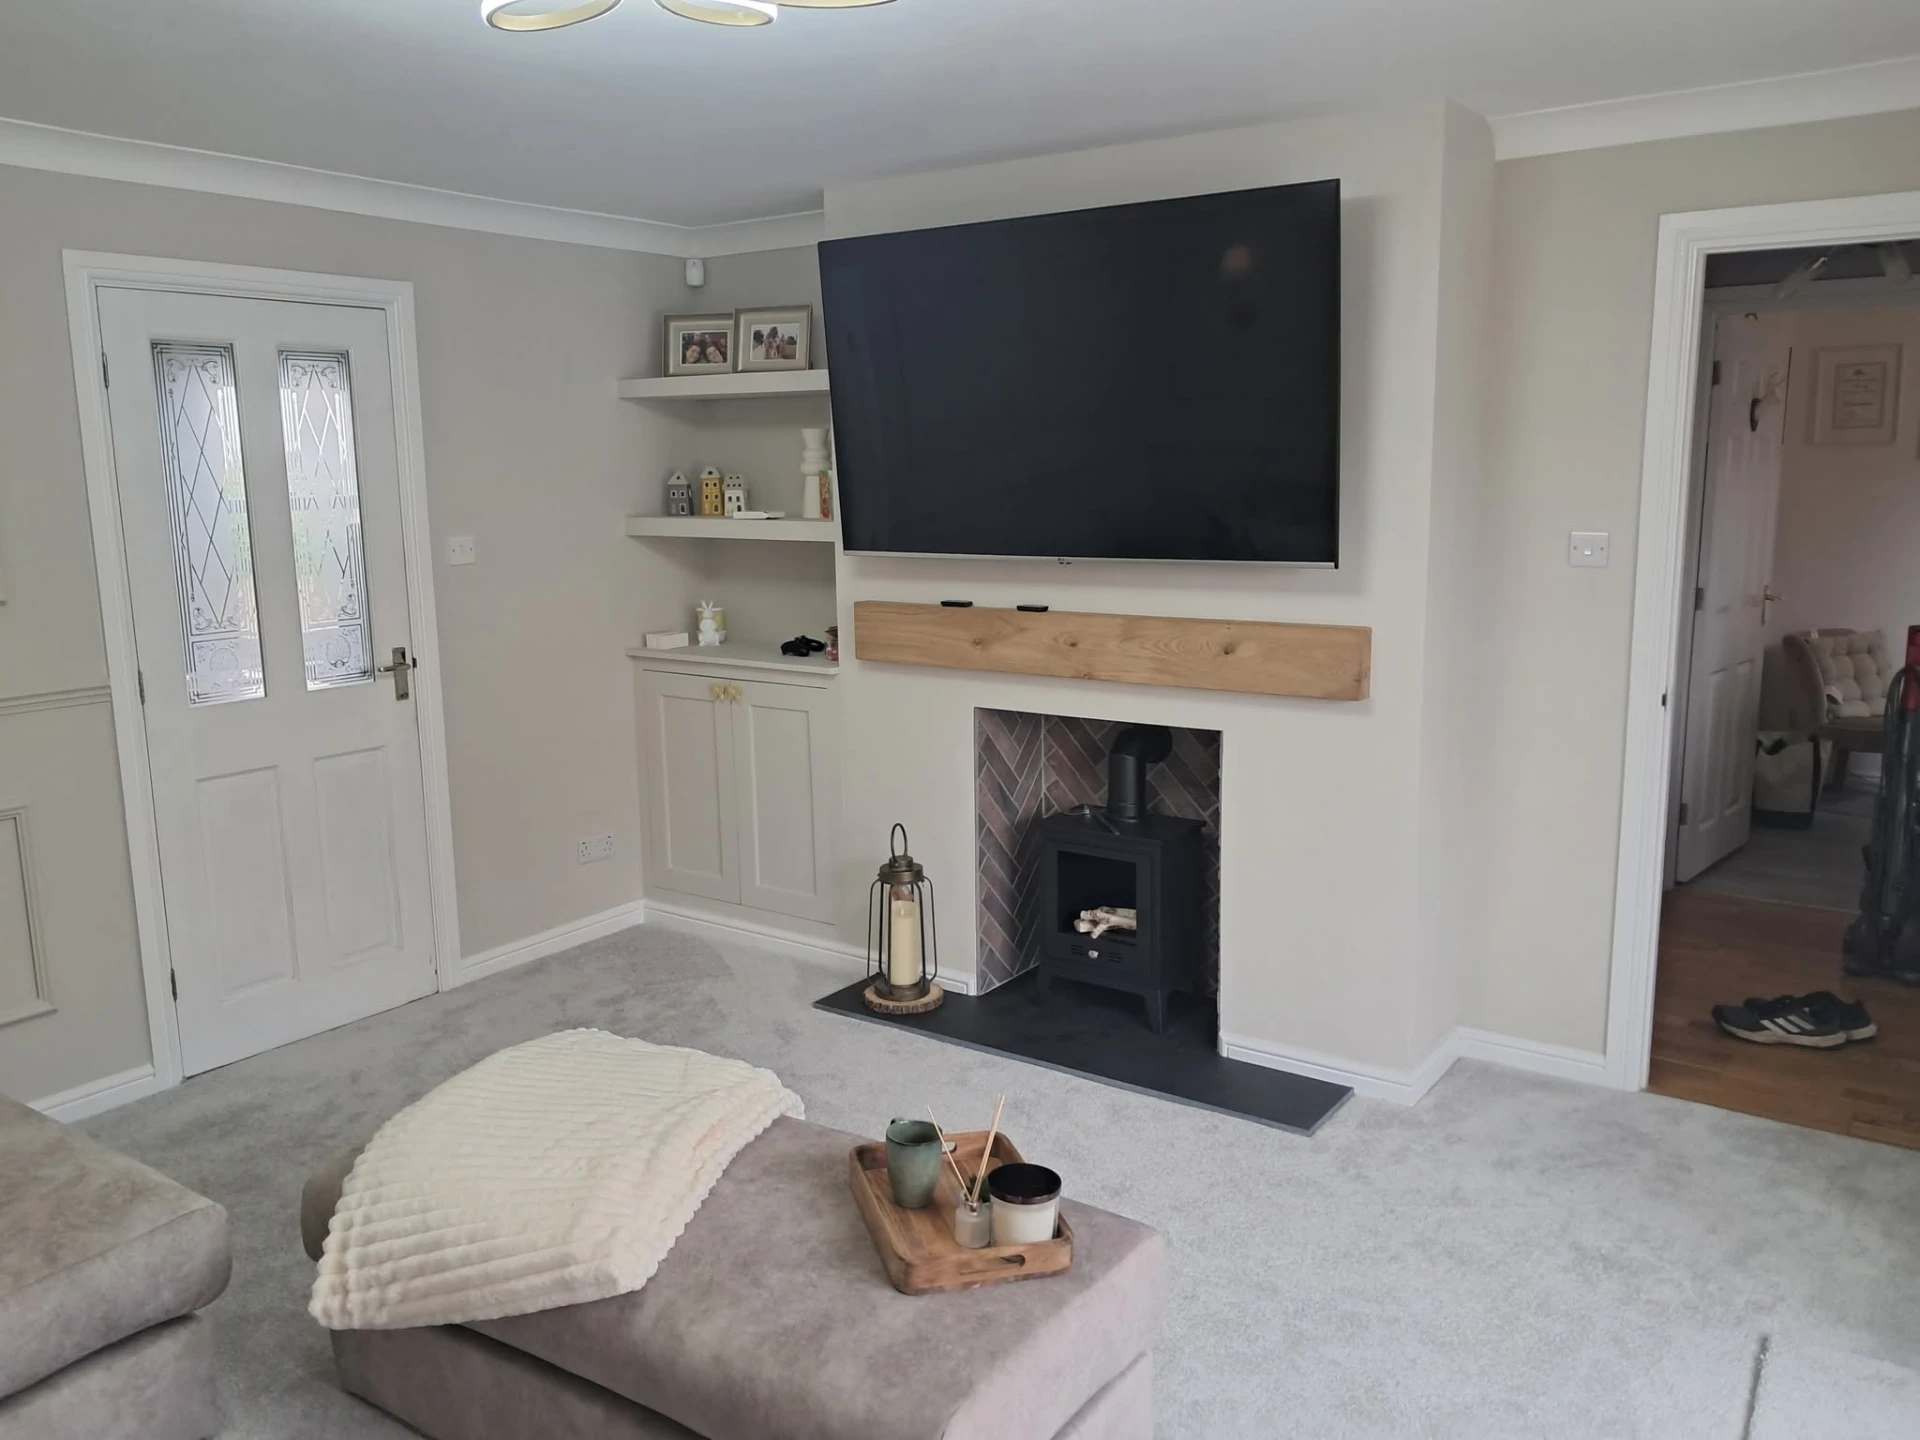
Alcove cupboards, shelving and oak mantel beside a log burner
Alcove units and oak mantel
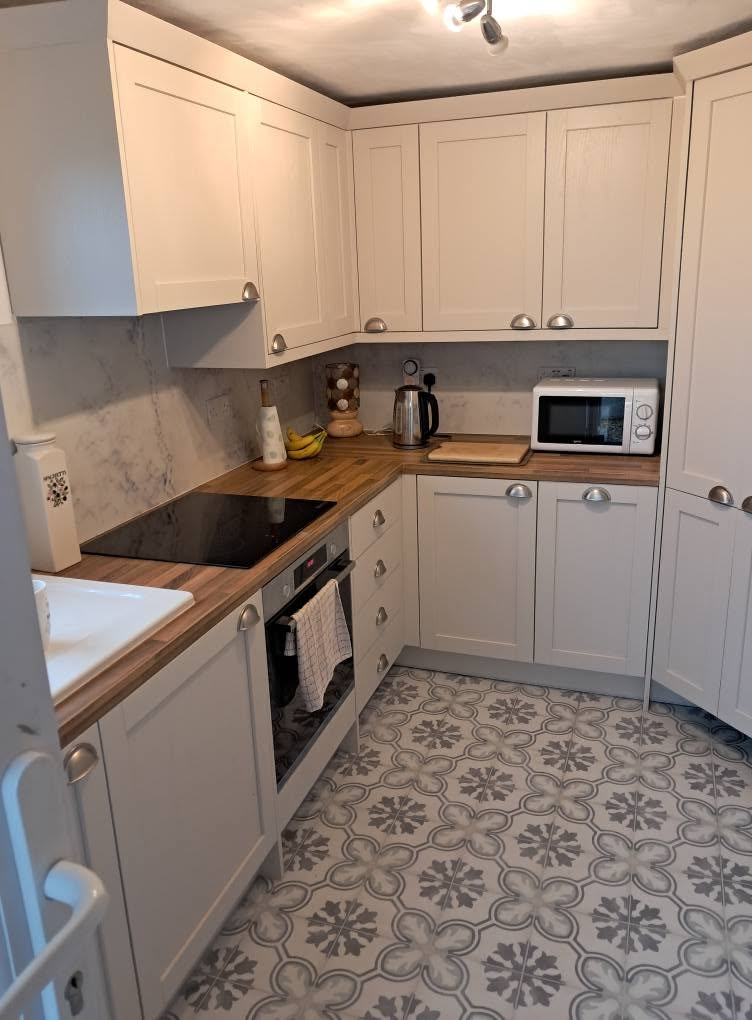
Kitchen with oak worktops and tiled floor
Kitchen with oak worktops
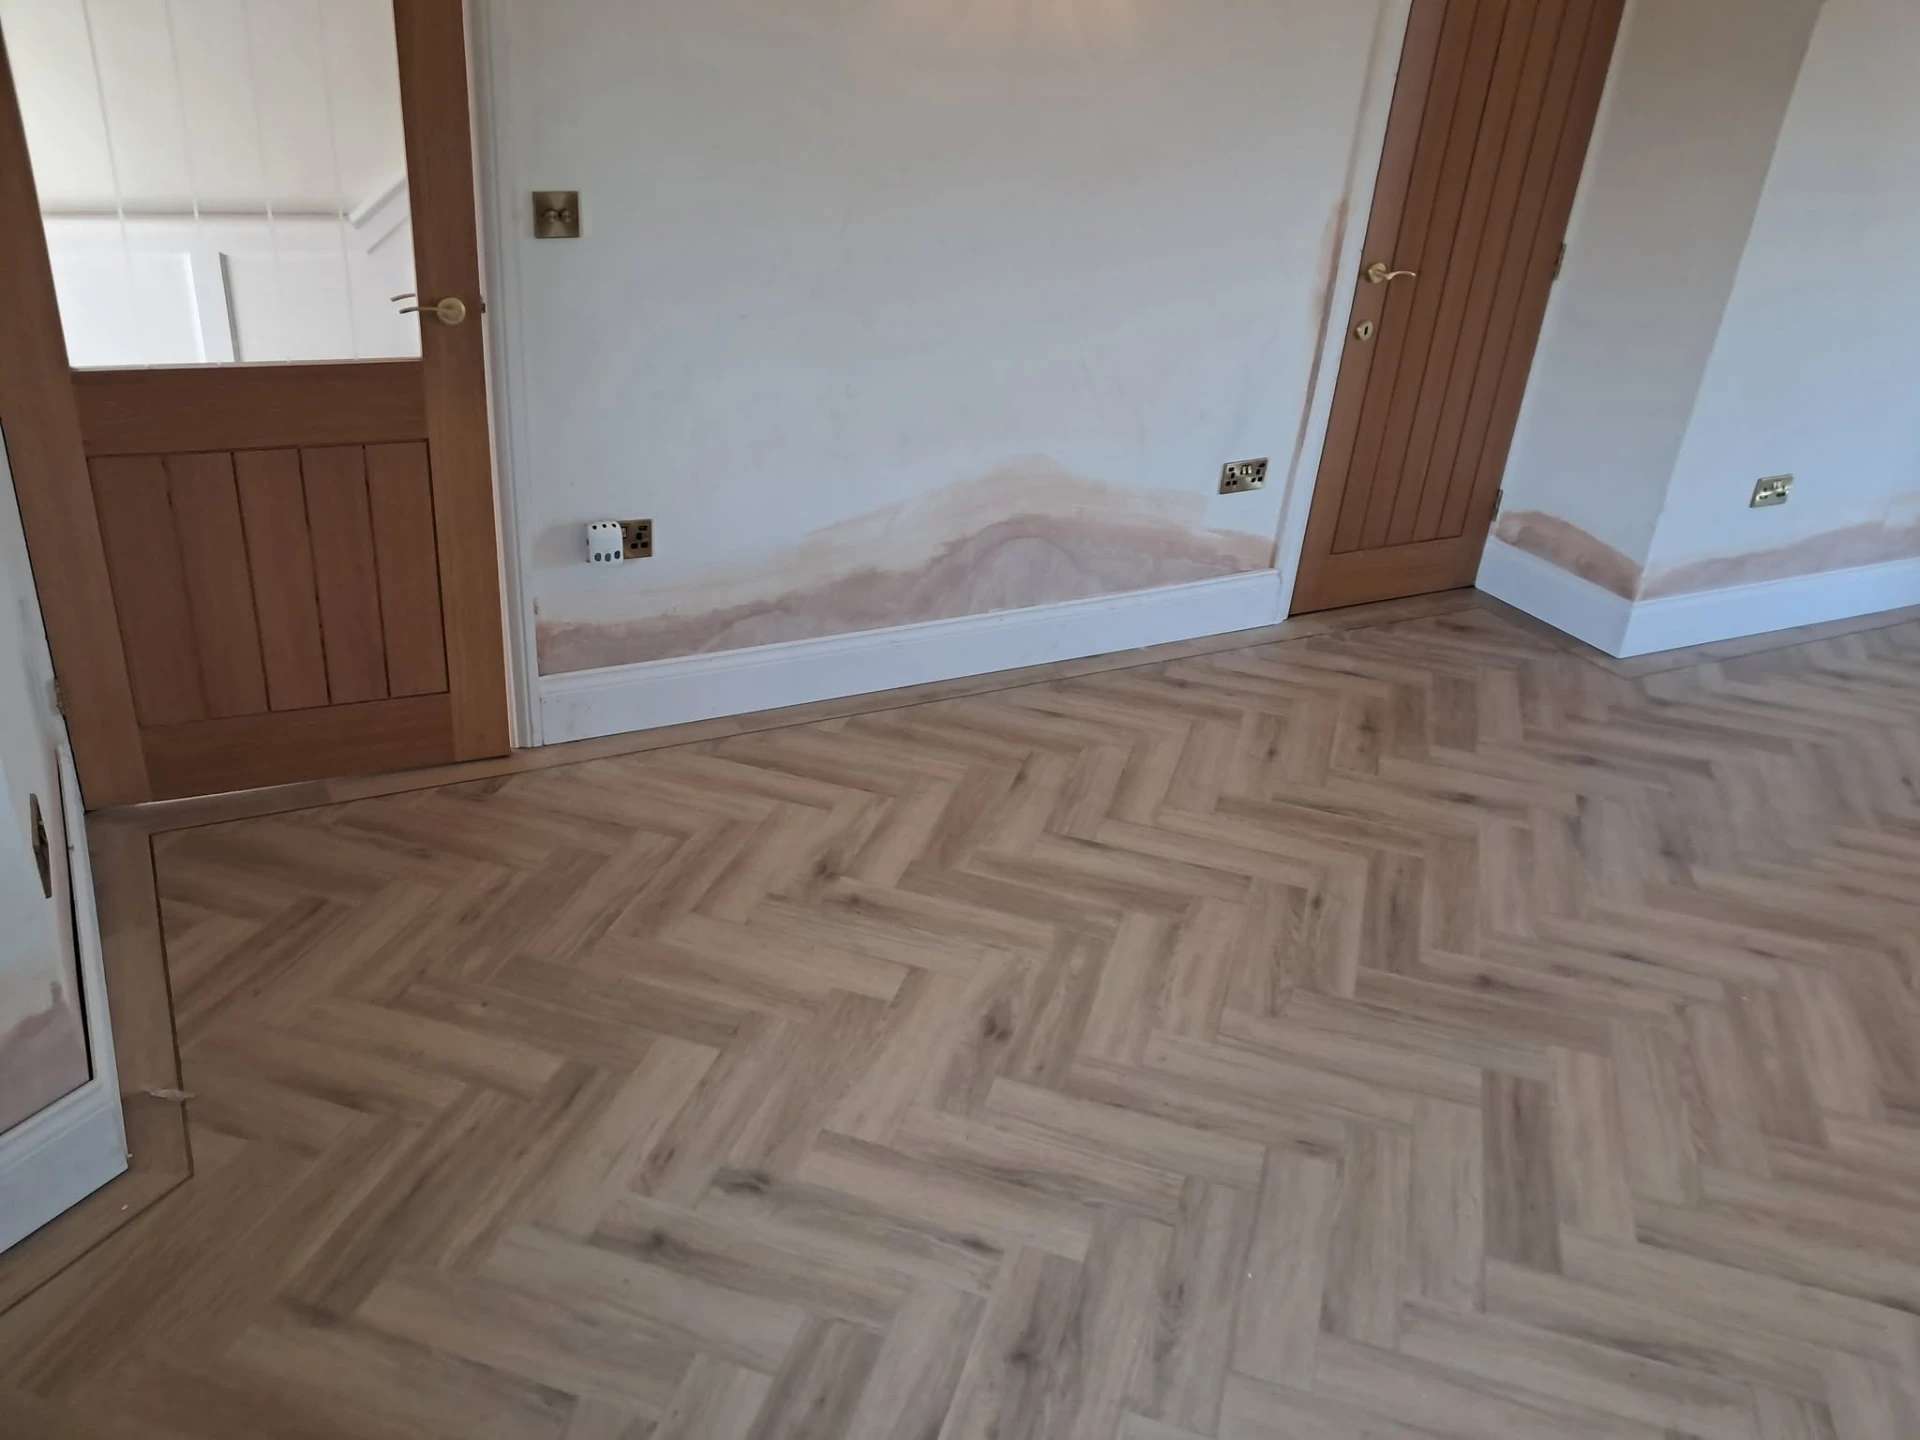
Herringbone flooring laid through a room
Herringbone flooring
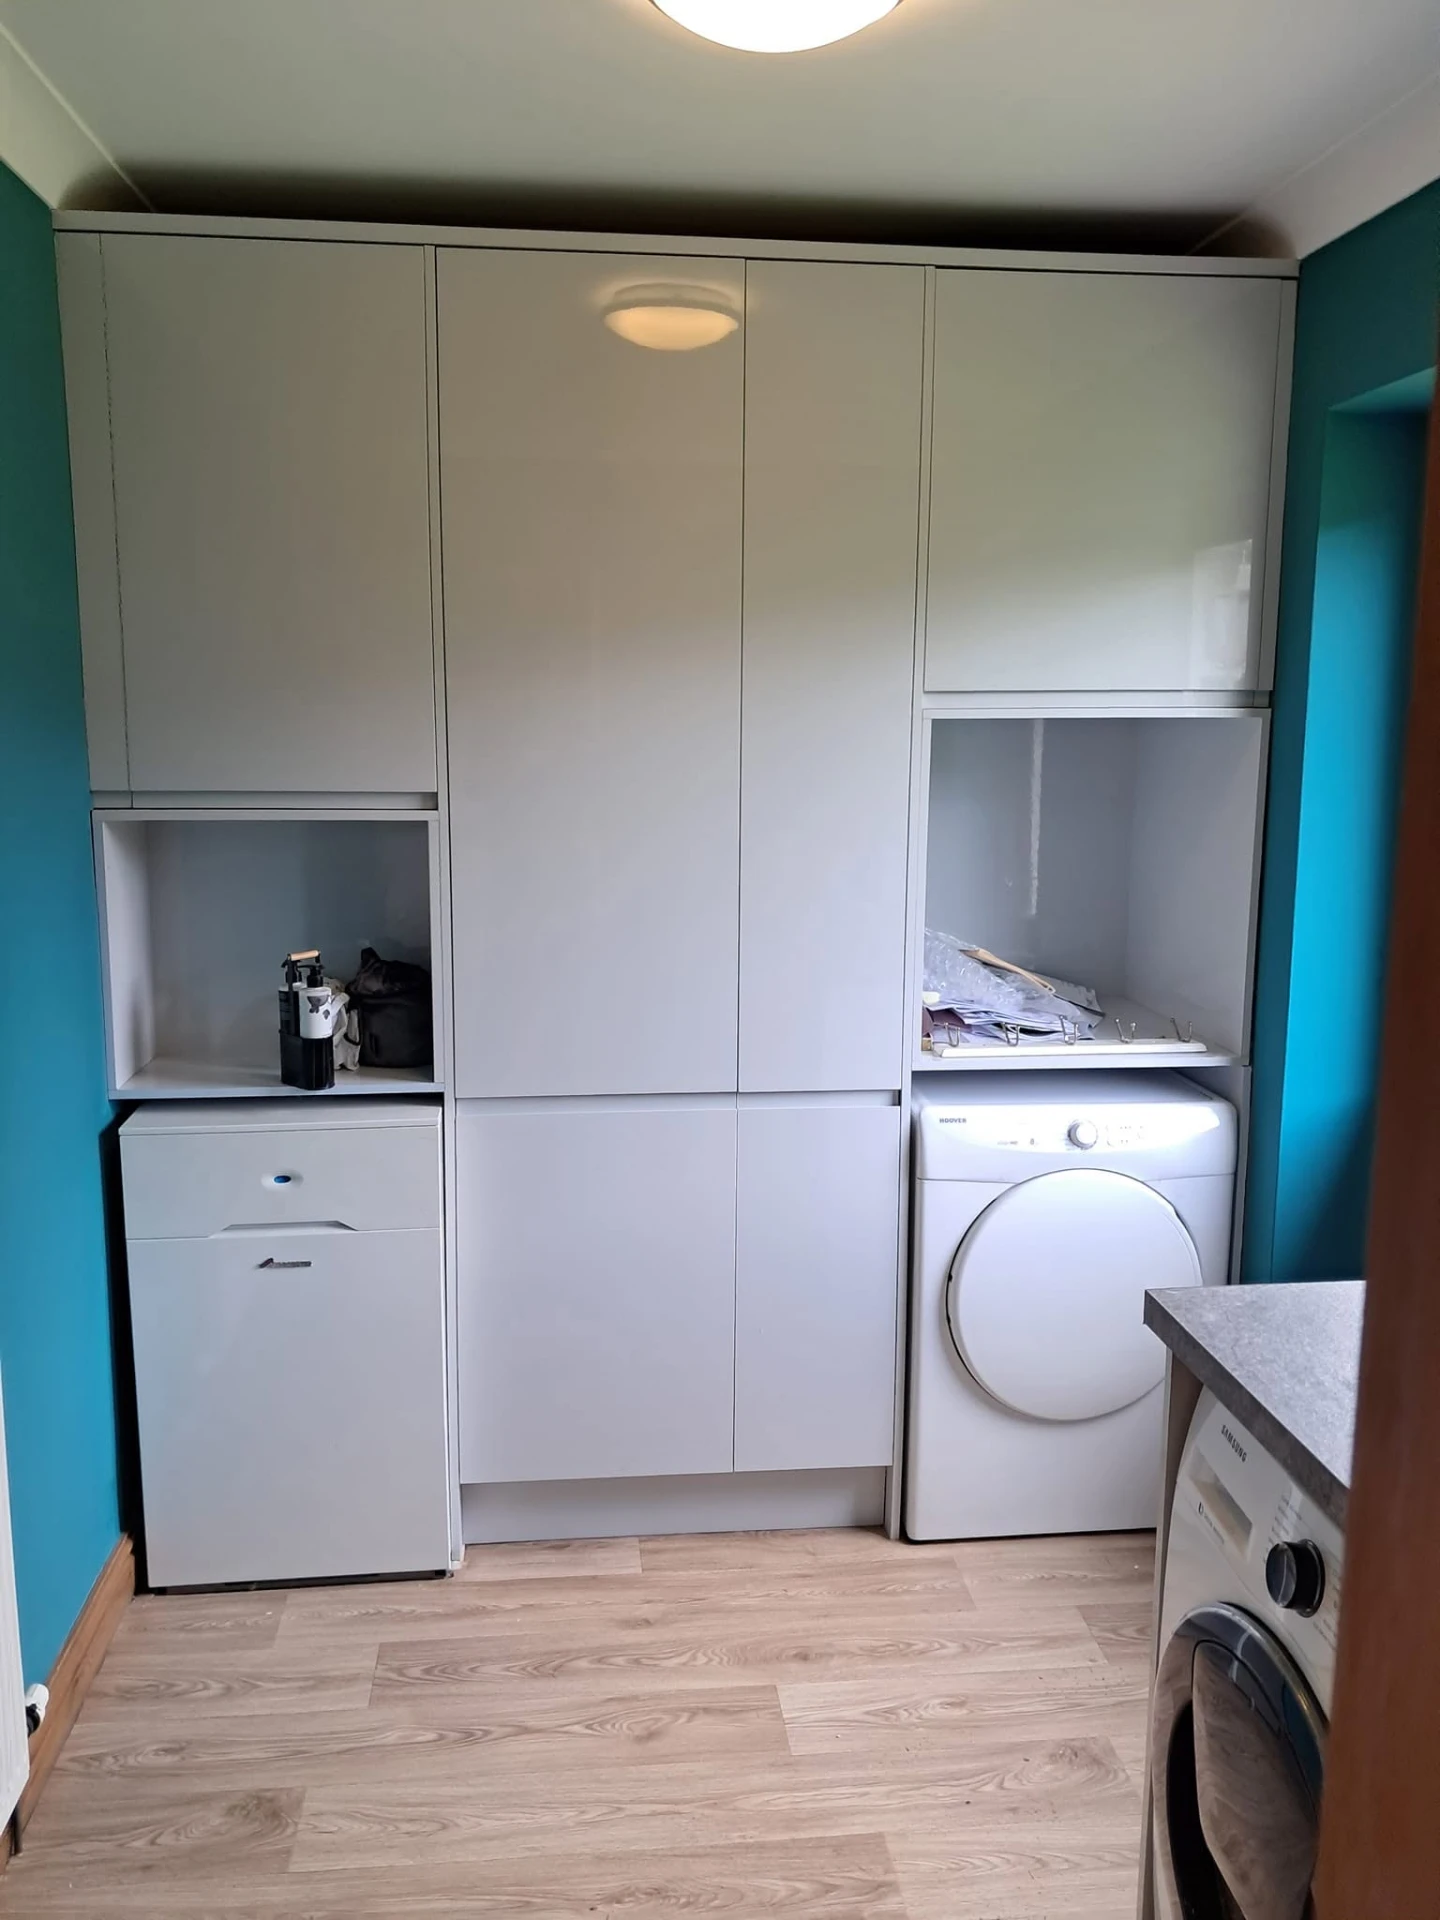
Fitted utility room units housing appliances
Fitted utility room
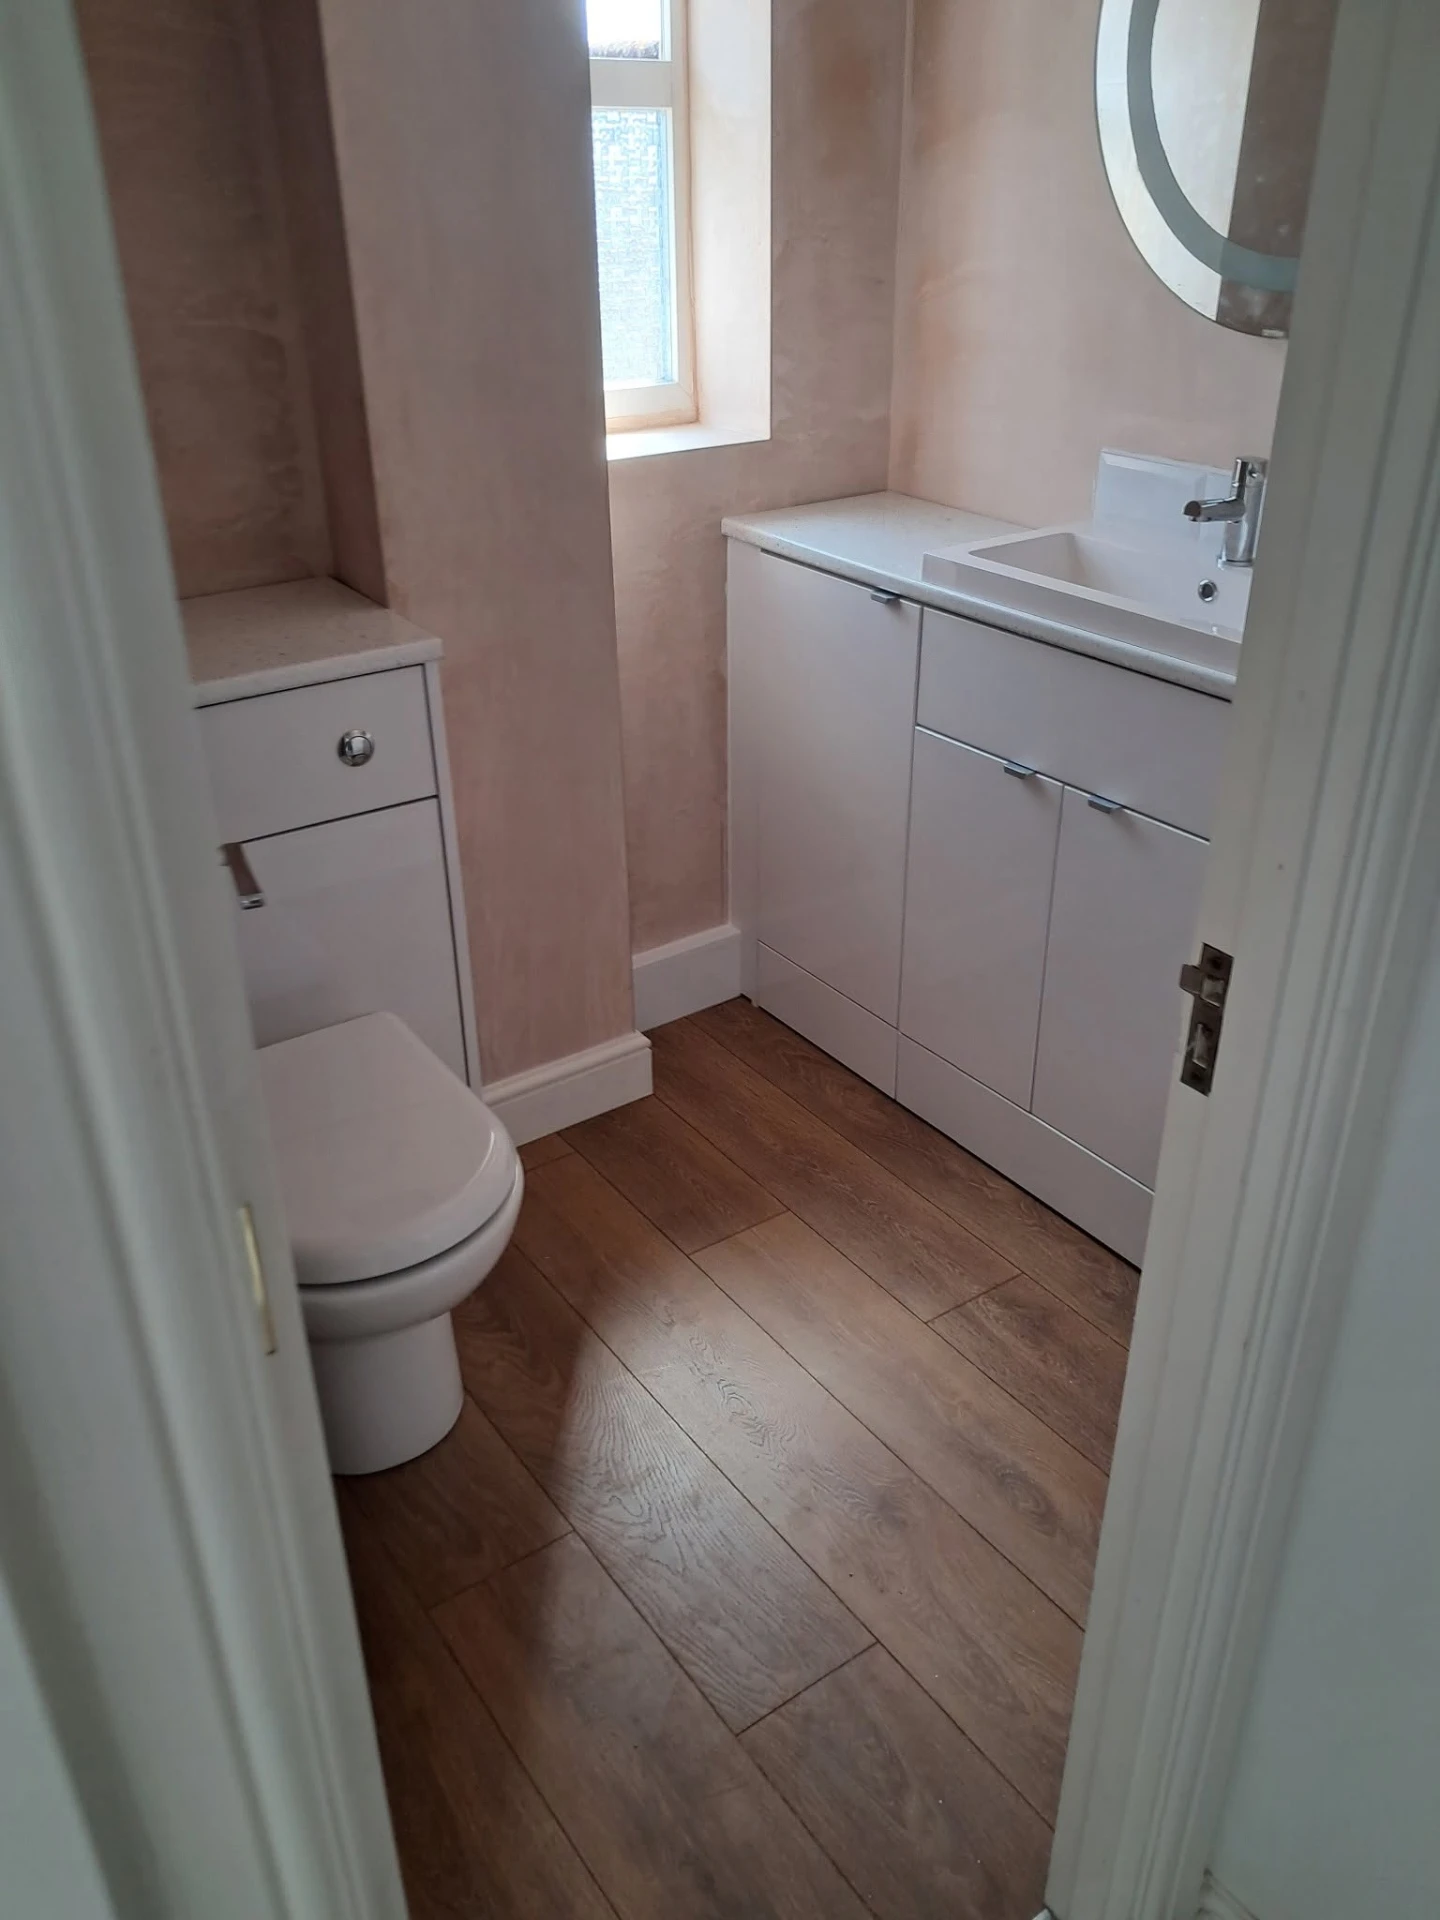
Cloakroom with fitted vanity unit and WC unit
Cloakroom units
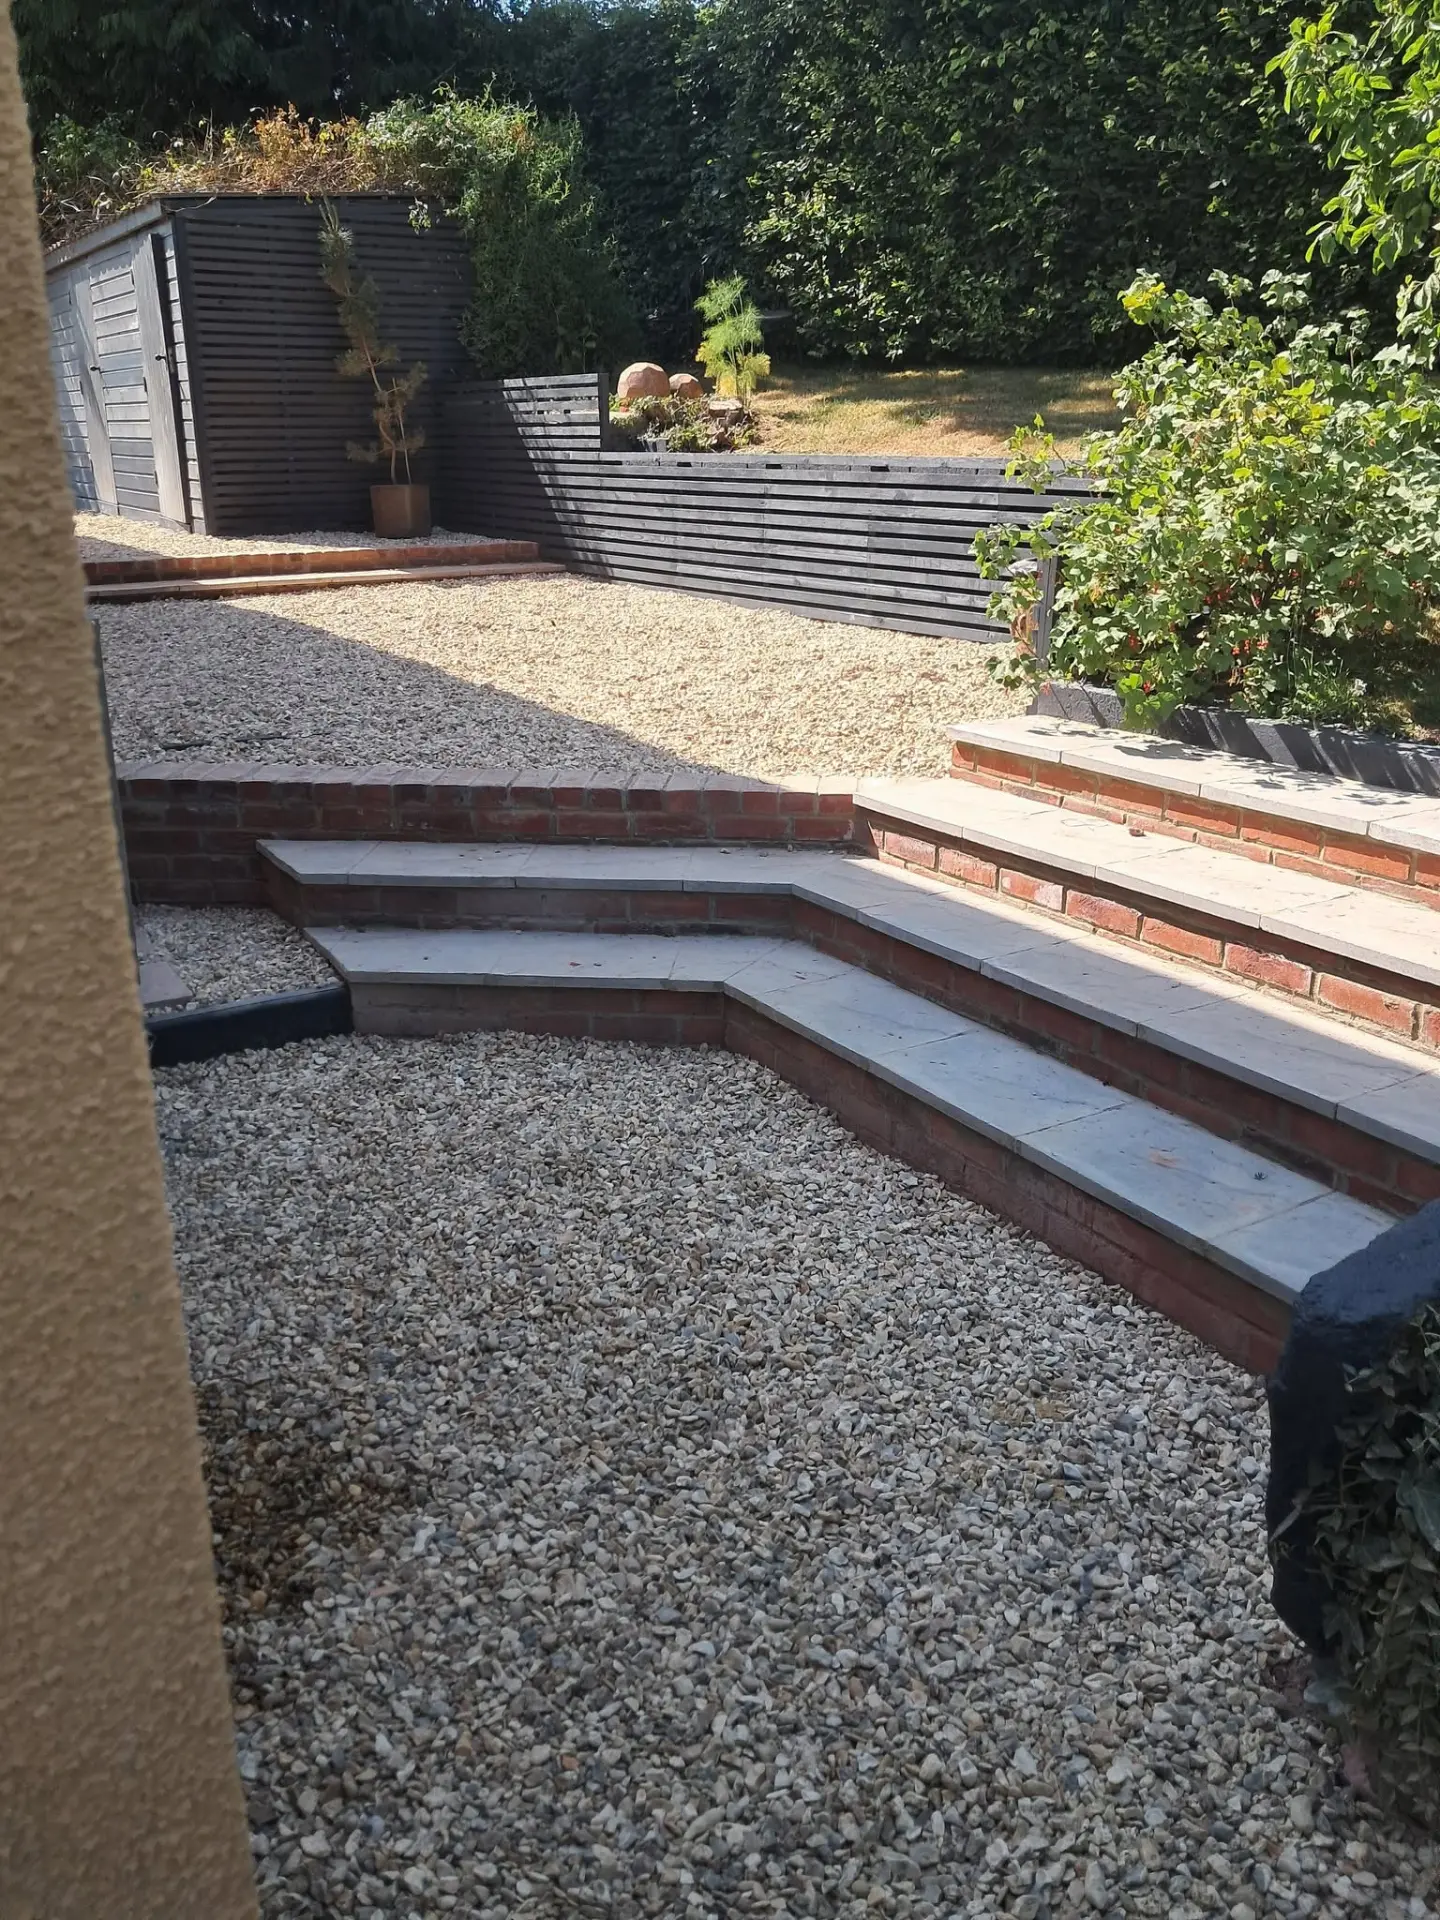
Garden steps with paving, brickwork and slatted fencing
Garden steps and slatted fencing
Follow JH Carpentry and Kitchens on Facebook

Facebook